
Views
Address
5975 Grasshopper Rd, Birchwood, TN
Price
$ 1,199,900
Property Attributes
- MLS#3214159
- TypeSingle Family
- Listing Status Active
- CountyHAMILTON
- CityBirchwood
- Zip37308
- Style
- Year Built2017
- Taxes$ 3724
- Price$ 1,199,900
- Bedrooms3
- Full Bathrooms3
- Half Bathrooms0
- Sqr Footage2936
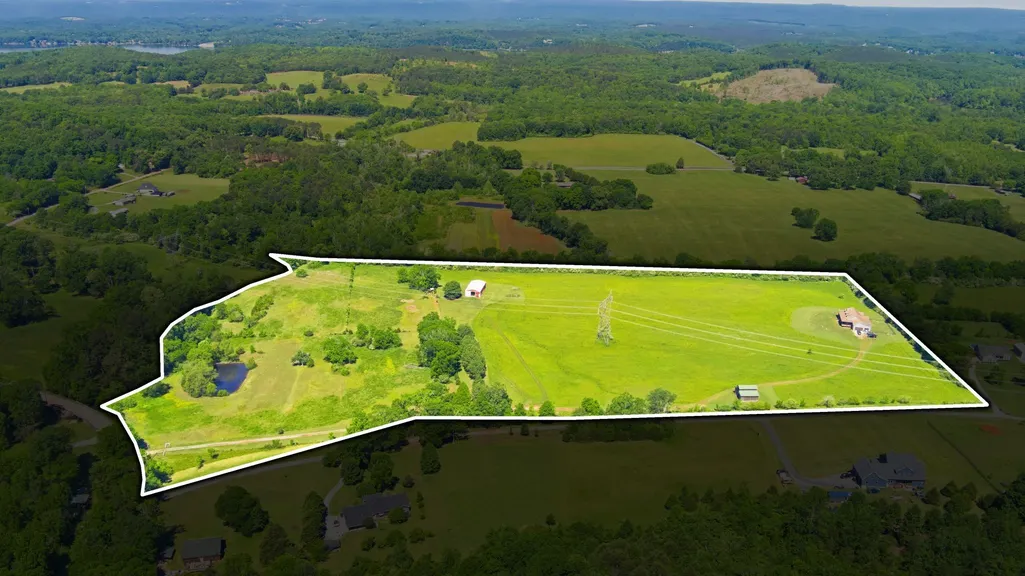
- Lot Size32.18 Acres
Data Source:
Listing courtesy of RealTracs MLS as distributed by MLS GRID
Property Description
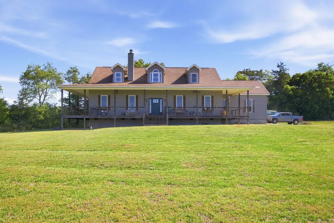
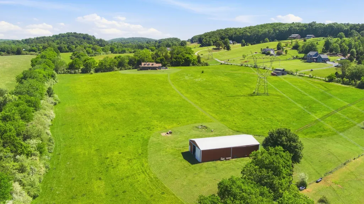
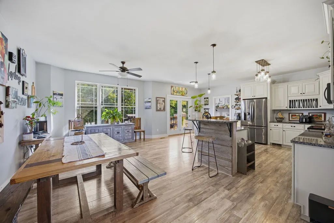
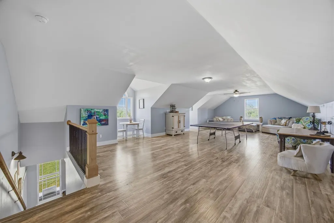
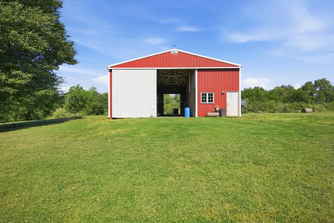
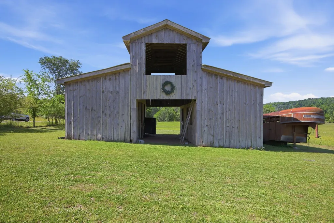
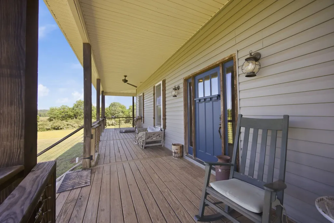
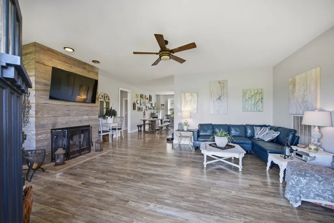
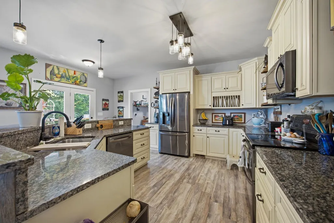
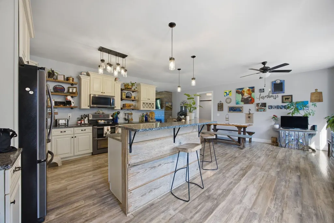
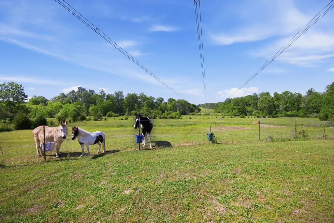
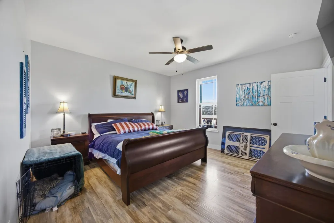
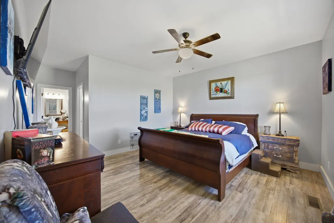
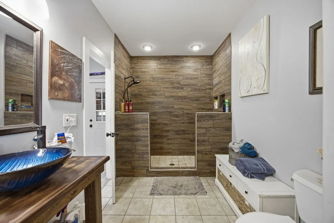
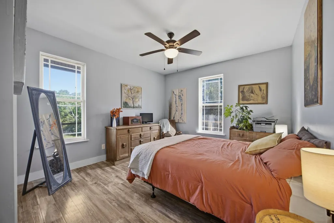
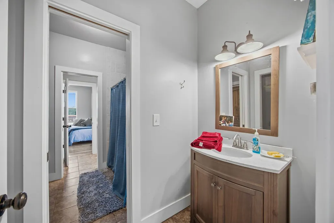
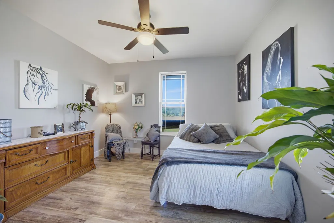
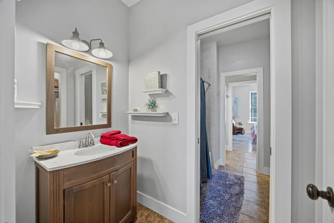
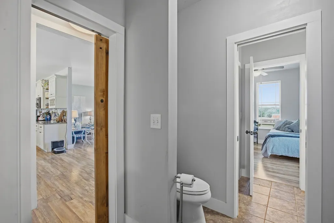
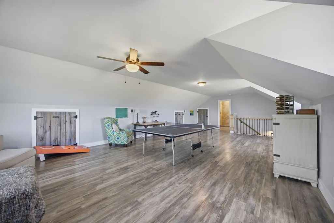
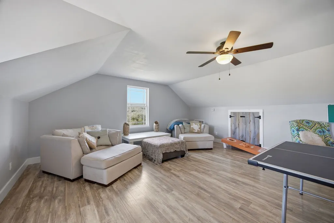
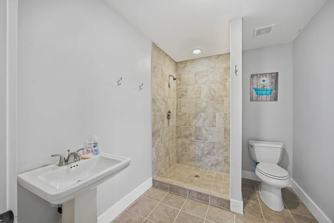
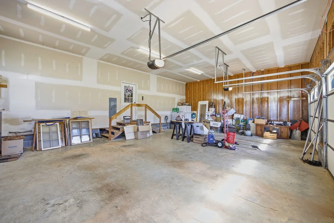
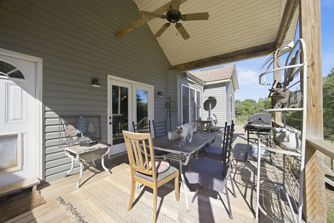
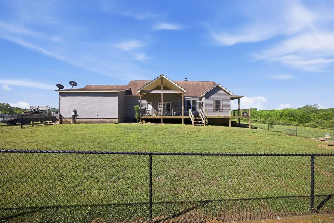
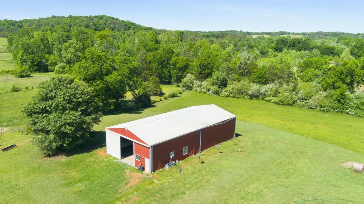
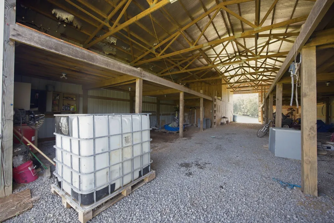
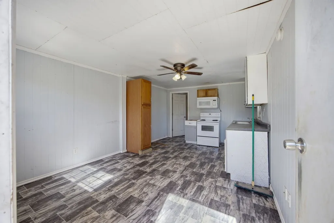
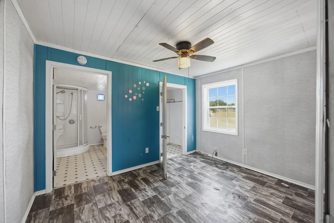
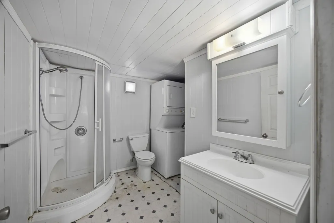
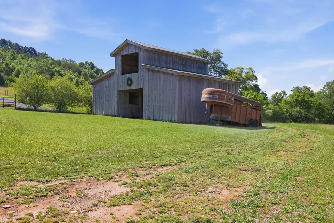
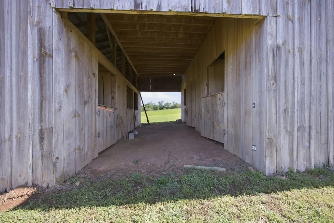
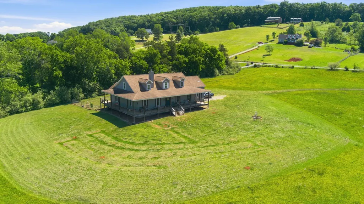
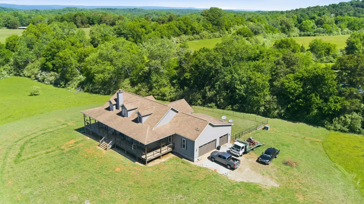
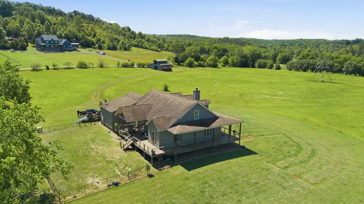
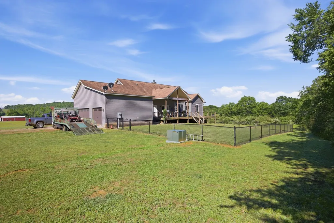
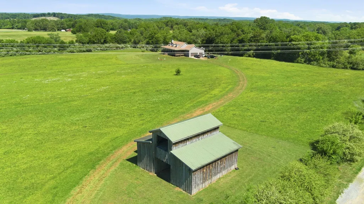
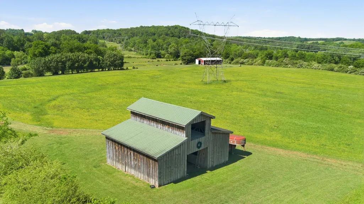
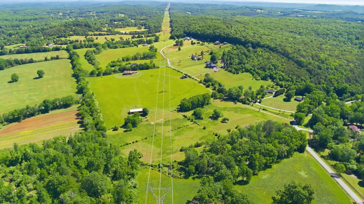
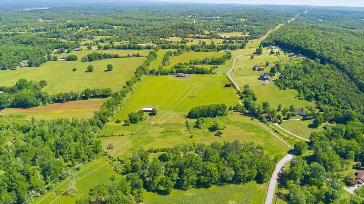
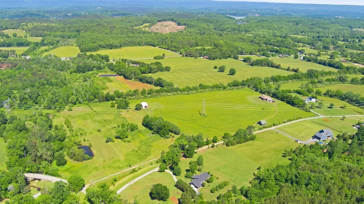
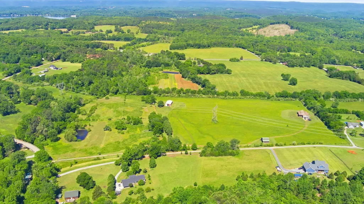
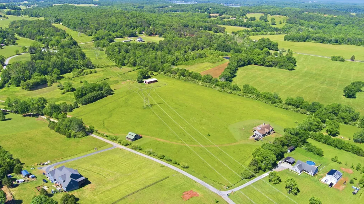
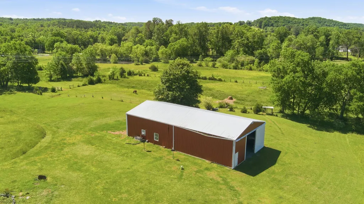
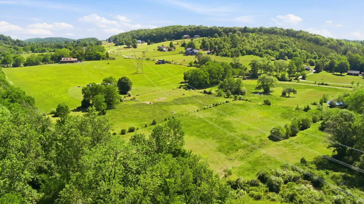
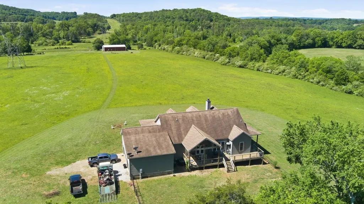
Welcome to 5975 Grasshopper Rd — a custom-built Tennessee farmhouse set on 32.18 fully fenced acres in the rolling hills of Birchwood, TN. Built in 2017, this one-of-a-kind property blends modern comfort, functional farm infrastructure, and peaceful country living. The nearly 3,000 sq ft home offers 3 bedrooms, 3 bathrooms, an open-concept layout, soaring upstairs game room, luxury finishes, and the perfect balance of warmth and functionality. The wraparound covered porch was made for slow mornings, evening sunsets, and taking in the panoramic views stretching across the property. Inside, you'll find spacious living areas, a large entertainer’s kitchen, custom finishes, and oversized windows that bring the surrounding landscape indoors. Beyond the home itself, the property opens the door to countless possibilities. Whether you’re looking for a private homestead, hobby farm, multigenerational living setup, livestock property, or retreat space, this land is uniquely equipped to support it. The large red barn includes power, plumbing, and a 1 bed/1 bath apartment — ideal for guests, rental income, caretakers, or extended family. A second rustic 30x50 barn with built-in stables adds flexibility for horses, equipment, storage, or livestock use. Multiple fenced pastures, a creek-fed pond stocked with fish, and additional structures throughout the property complete the setup. The property is serviced by city water, septic, and fiber internet, offering true country living without sacrificing connectivity. Located approximately 30 minutes from Cleveland and Ooltewah and under an hour from Chattanooga, this property offers privacy, accessibility, and usable acreage. Buyer's agent to verify all pertinent information. Agents: Please use ShowingTime to schedule showings!
| Elementary School | Middle School | High School |
|---|---|---|
| Snow Hill Elementary School | Hunter Middle School | Central High School |
| Price History | |
|---|---|
| 5/15/2026 | Listed $1,199,900 |
General Features
| Living Area | 2936 |
|---|---|
| Sewer | Septic Tank |
| Heating | Central,Electric |
| Cooling | Central Air,Electric |
| Utilities | Electricity Available,Water Available,Cable Connected |
| Possession | Negotiable |
| Roof | Shingle |
| Appliances | Electric Oven,Cooktop,Electric Range,Dishwasher,Microwave,Refrigerator,Stainless Steel Appliance(s) |
| Garage Spaces | 3 |
| Patio/Porch Features | Deck,Covered,Porch |
| Security Features | Smoke Detector(s) |
| Construction Materials | Vinyl Siding |
| Year Built | 2017 |
| Stories Count | 2 |
| Topography | Cleared,Level,Private |
| Levels | Two |
| Property Subtype | Single Family Residence |
| County | Hamilton County,TN |
| New Construction | No |
| Property Type | Residential |
| Attached Garage | No |
| Subdivision Name | None |
| Garage Y/N | Yes |
| Full Baths | 3 |
| Status | Active |
| Directions | From Harrison: Take TN-58 N; turn left onto Grasshopper Rd; Turn right onto driveway (driveway is gated at the street). |
| High School | Central High School |
| City | Birchwood |
| Senior Community Y/N | No |
| Open Parking Spaces | 4 |
| Lot Size Units | Acres |
| Elementary School | Snow Hill Elementary School |
| Property Attached Y/N | No |
| Year Built Details | Existing |
| Tax Annual Amount | 3724 |
| Middle/Junior High School | Hunter Middle School |
| Building Area Units | Square Feet |
| Living Area Units | Square Feet |
| Standard Status | Active |
| Virtual Tour | https://my.matterport.com/show/?m=XxstQicyzEw |
Interior Features
| Interior Amenities | High Speed Internet |
|---|---|
| Basement | Crawl Space |
| Flooring | Luxury Vinyl,Tile |
| Total Fireplaces | 1 |
| Air Conditioning Y/N | Yes |
| Heating Y/N | Yes |
| Fireplace Y/N | Yes |
| Above Grade Finished Area | 2936 |
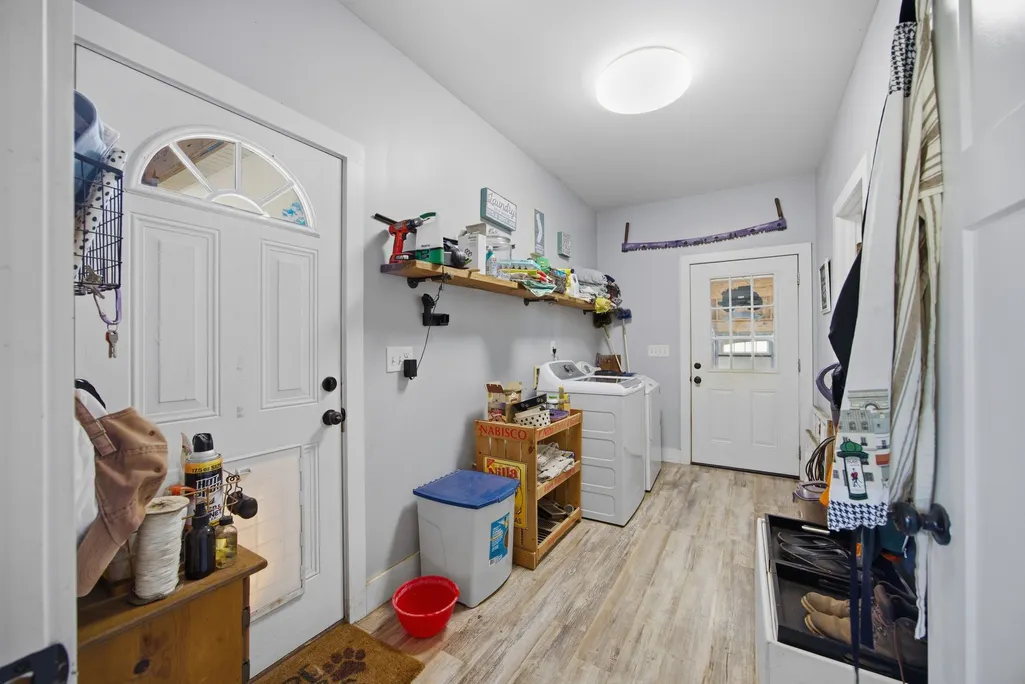
| Laundry Features | Electric Dryer Hookup,Washer Hookup |
| Total Bedrooms | 3 |
| Main Level Bedrooms | 3 |
| Below Grade Finished Area Unit Type | Square Feet |
| LivingAreaSource | Assessor |
| Below Grade Finished Area Source | Assessor |
| Above Grade Finished Area Source | Assessor |
| Above Grade Finished Area Unit Type | Square Feet |
| Total Baths | 3 |
Exterior Features
| Fencing | Full |
|---|---|
| Parking Features | Garage Door Opener,Garage Faces Side,Driveway,Gravel |
| Lot Features | Cleared,Level,Private |
| Water Source | Public |
| Total Parking | 7 |
| Lot Size Area | 32.18 |
| Building Area Total | 2936 |
| Lot Size Acres | 32.18 |
| Lot Size Source | Assessor |
| Waterfront Y/N | No |
| Covered Spaces | 3 |
Amenities
- Foreclosure
- Views
- Short Sale
- New Construction
- Adult 55+
- Lease To Own
- No HOA Fees
- Furnished
- Primary On Main
- Air Conditioning
- Seller Finance
- Green
- Fixer Upper
- Horse
- Golf
- Fireplace
- Deck
- Garage
- Basement
- Pool
Property vs Single Family Average in 37308
Price
Taxes
Year Built
Visits
 The data relating to real estate for sale on this web site comes in part from the Internet Data Exchange Program of RealTracs Solutions as distributed by MLS Grid. Real estate listings held by brokerage firms other than EXIT Realty Blues City are marked with the Internet Data Exchange Program logo or thumbnail logo and detailed information about them includes the name of the listing brokers.
 Copyright © 2026 Memphis Area Association of REALTORS®. The information provided is for the consumer's personal, non-commercial use and may not be used for any purpose other than to identify prospective properties that the consumer may be interested in purchasing. Information deemed reliable, but not guaranteed. Some or all of the listings displayed may not belong to the firm whose web site is being visited.
 Listing information provided courtesy of the Central West Tennessee Association of Realtors. IDX information is provided exclusively for consumers' personal, non-commercial use, and it may not be used for any purpose other than to identify prospective properties consumers may be interested in purchasing. The data is deemed reliable, but is not guaranteed accurate by the MLS.
Updated: September 21, 2026 5:33 PM UTC
Listing information provided courtesy of the Central West Tennessee Association of Realtors. IDX information is provided exclusively for consumers' personal, non-commercial use, and it may not be used for any purpose other than to identify prospective properties consumers may be interested in purchasing. The data is deemed reliable, but is not guaranteed accurate by the MLS.
Updated: September 21, 2026 5:33 PM UTC
