
Views
Address
401 Klondike Circle, Kodak, TN
Price
$ 574,900
Property Attributes
- MLS#3270226
- TypeSingle Family
- Listing Status Active
- CountySEVIER
- CityKodak
- NeighborhoodSam Hills
- Zip37764
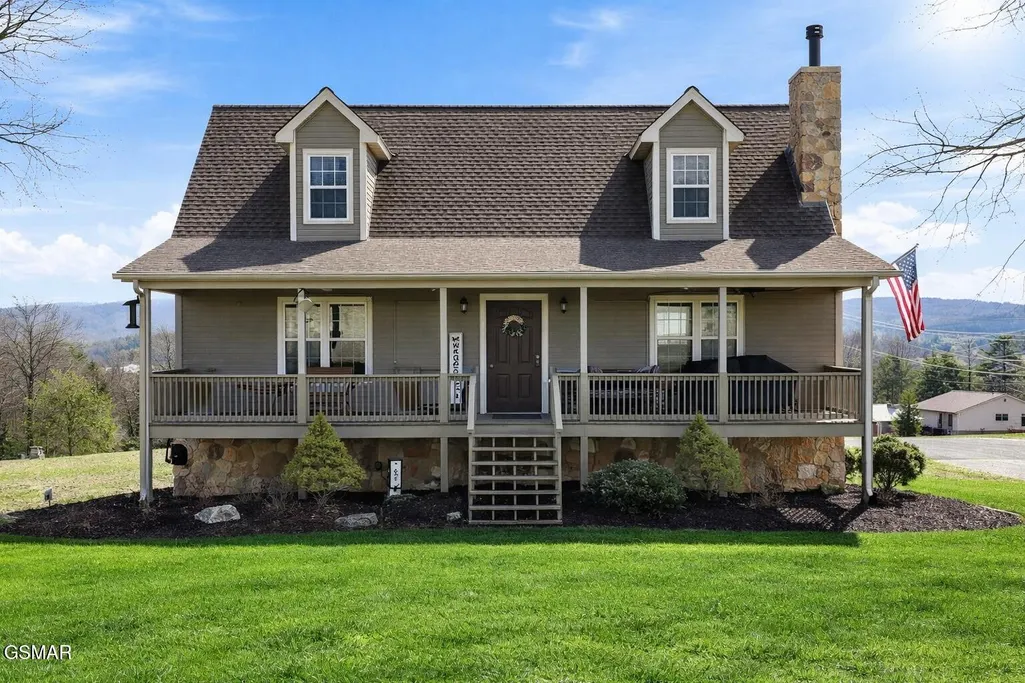
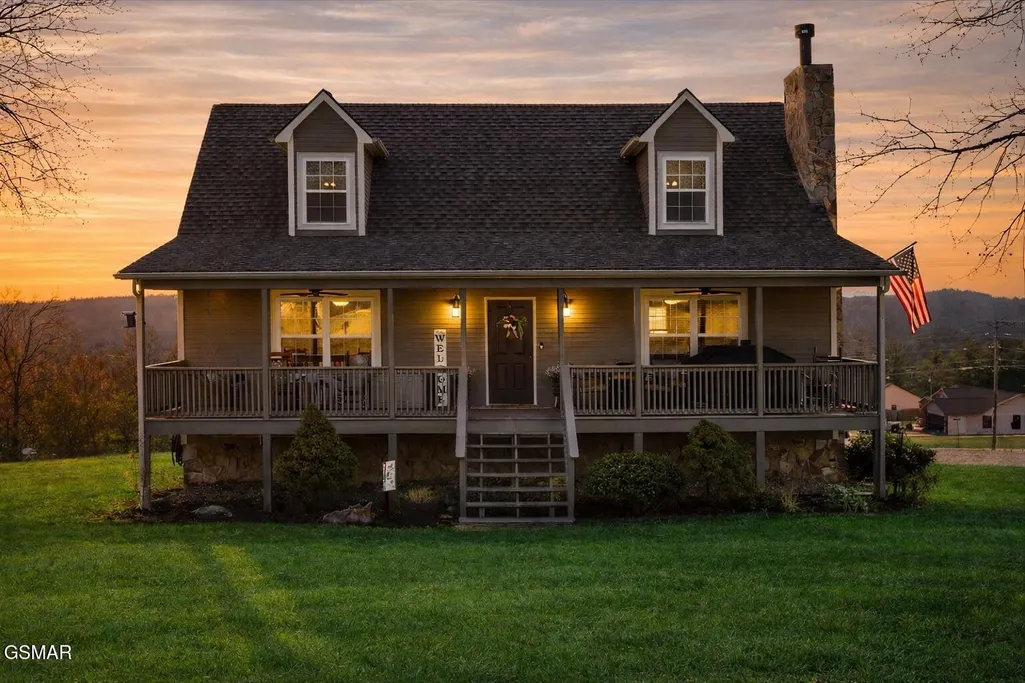
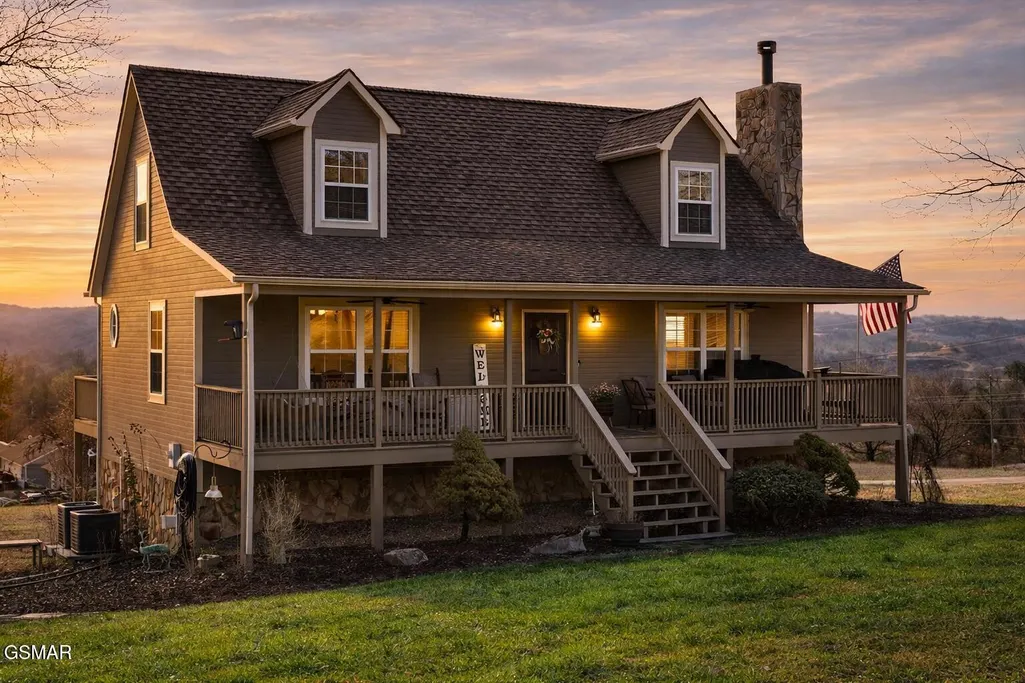
- StyleCape Cod
- Year Built2004
- Taxes$ 735
- Price$ 574,900
- Bedrooms3
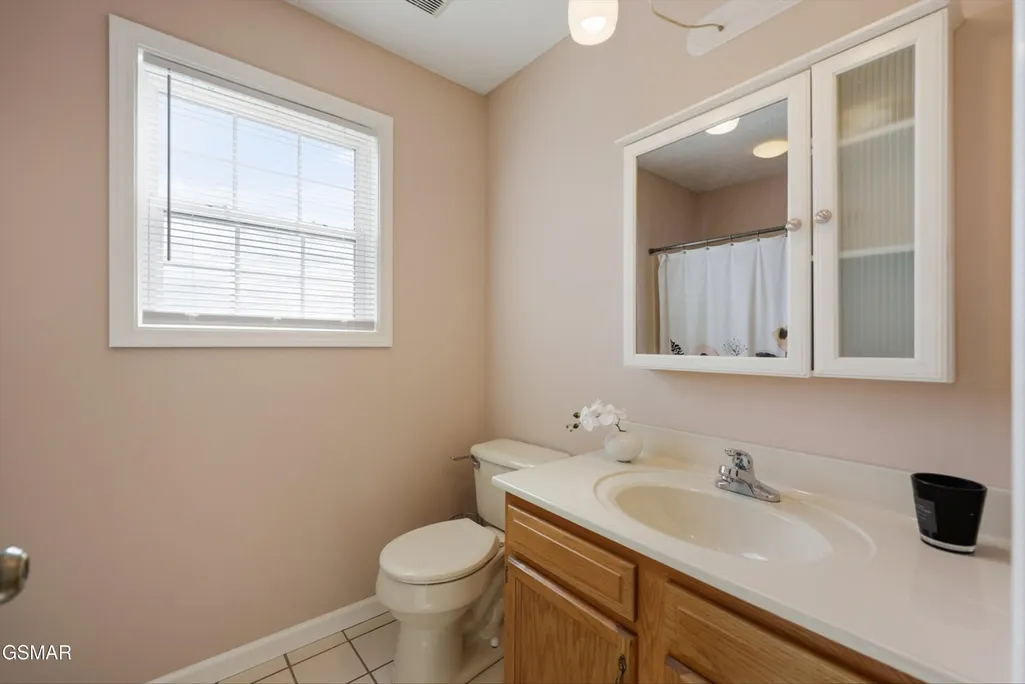
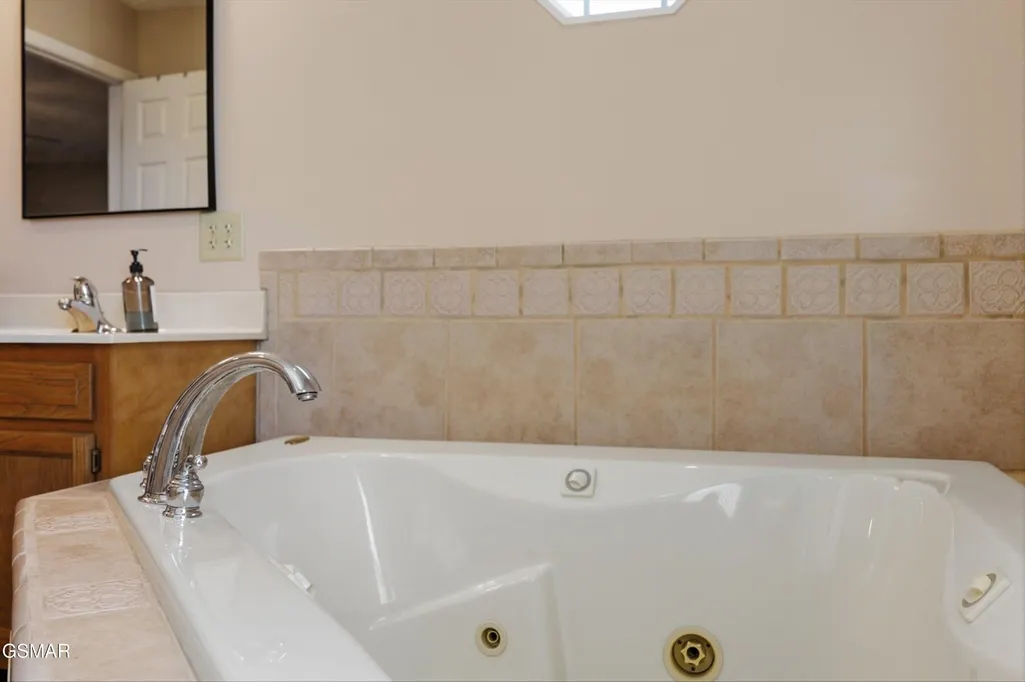
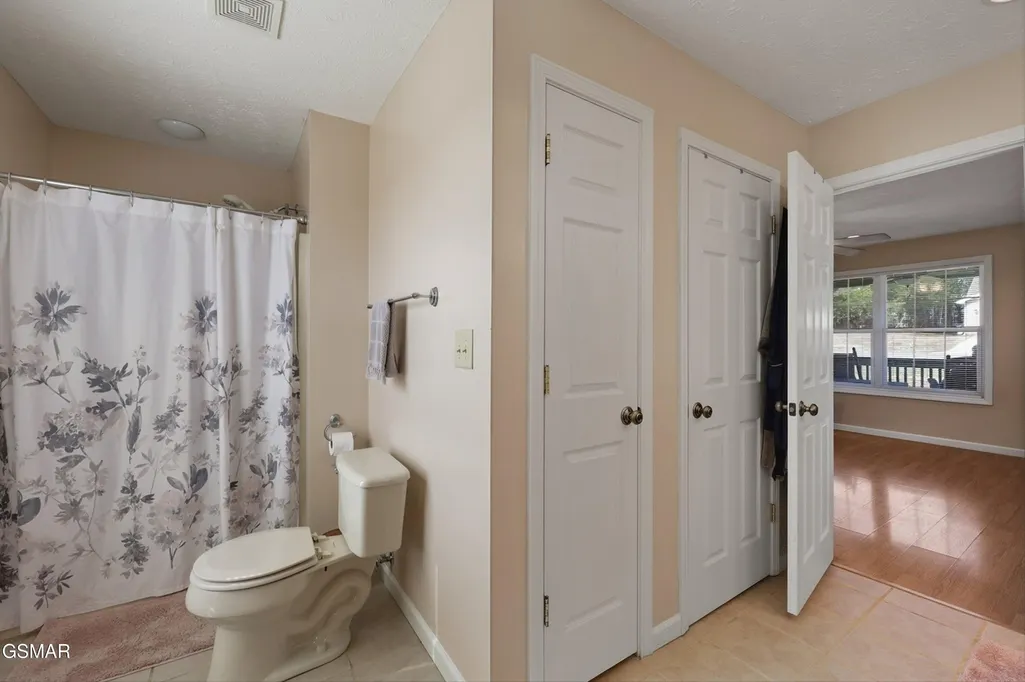
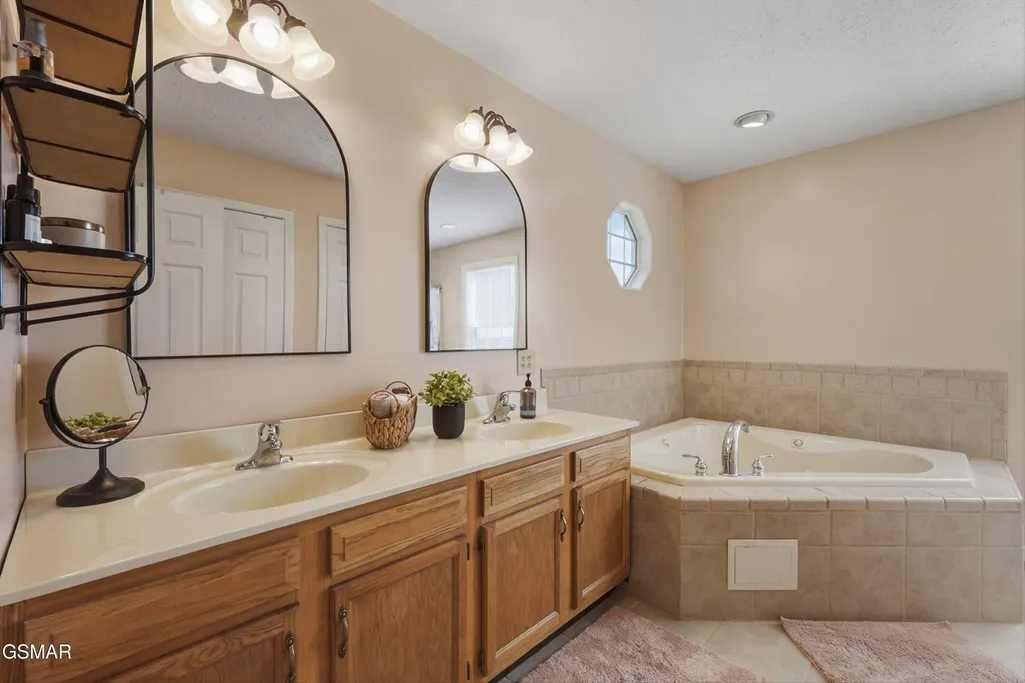
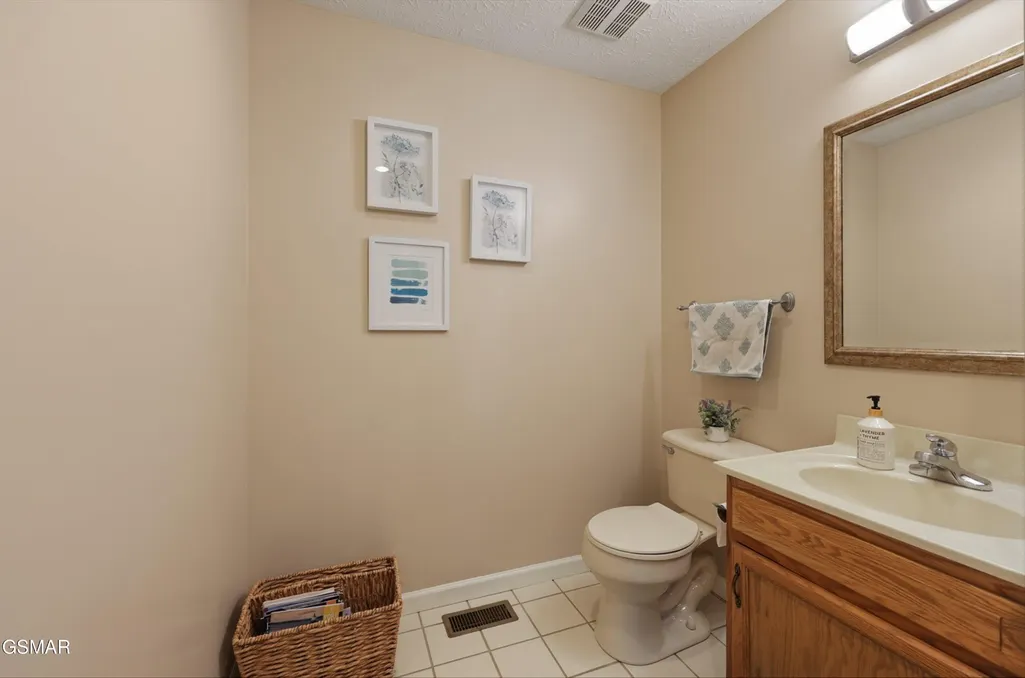
- Full Bathrooms3
- Half Bathrooms0
- Sqr Footage2962
- Lot Size0.69 Acres
Data Source:
Listing courtesy of RealTracs MLS as distributed by MLS GRID
Property Description
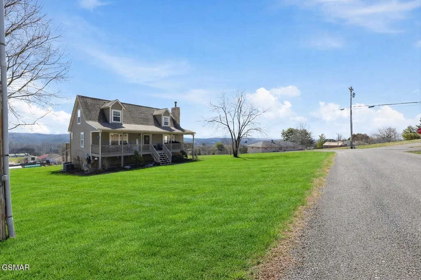
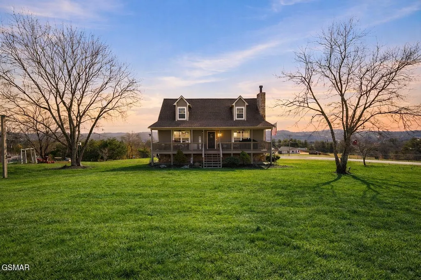
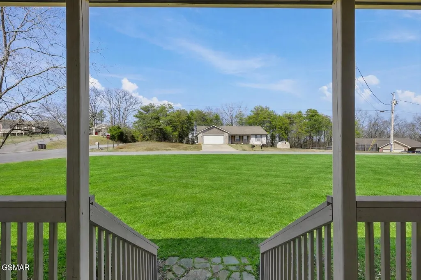
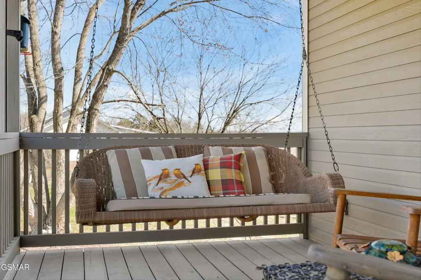
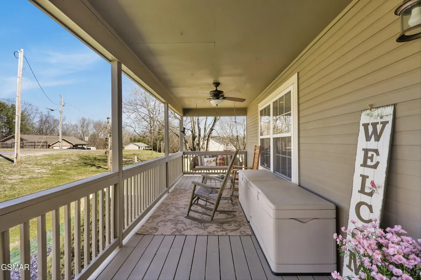
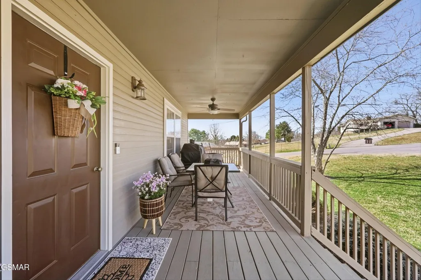
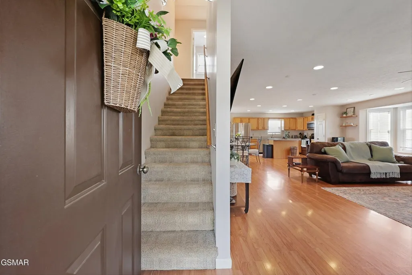
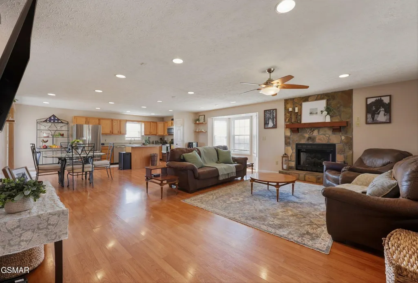
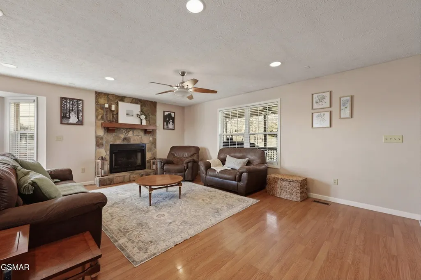
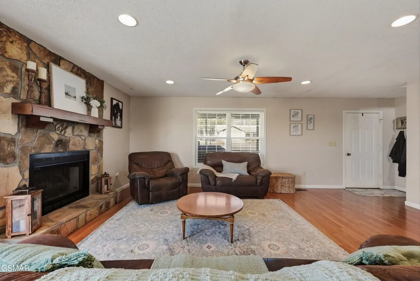
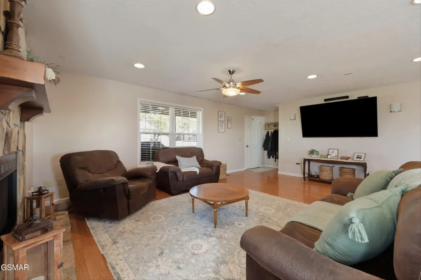
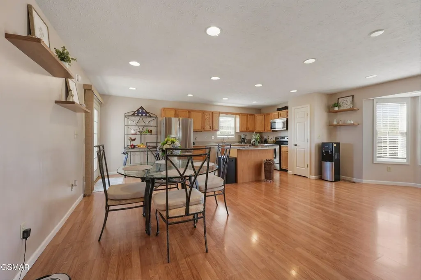
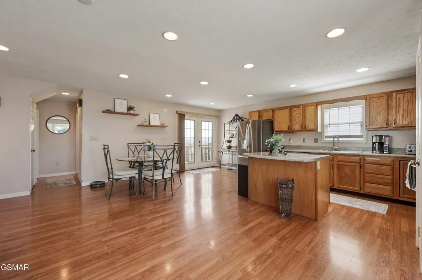
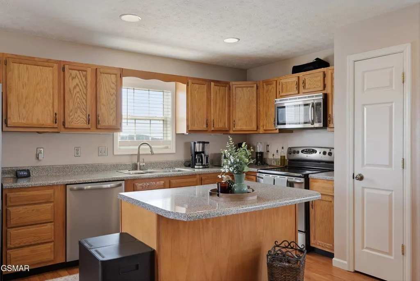
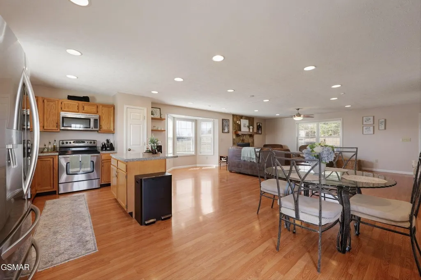
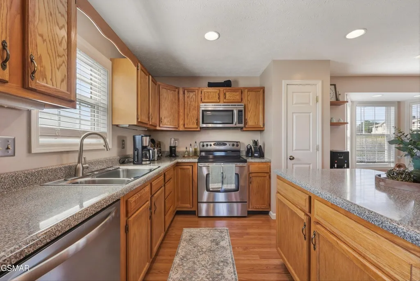
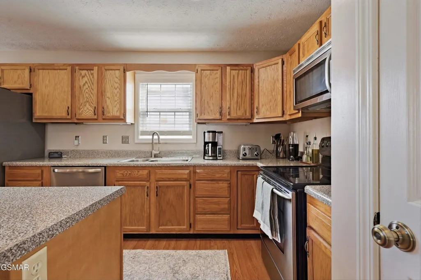
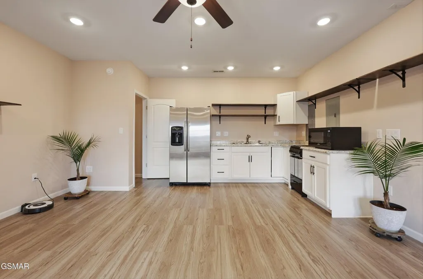
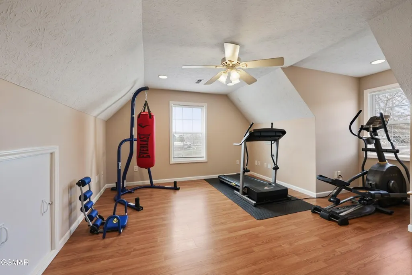
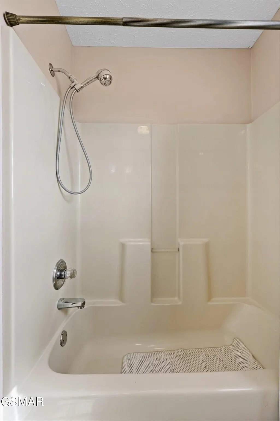
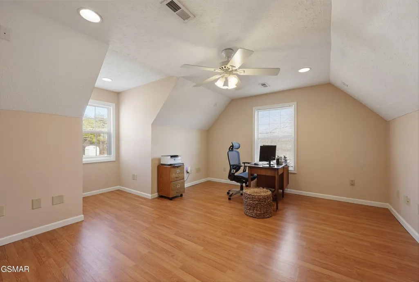
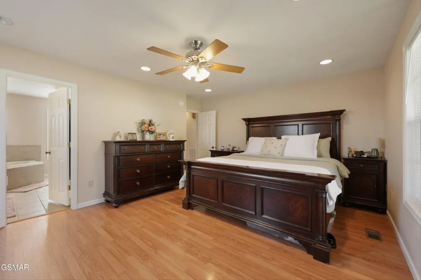
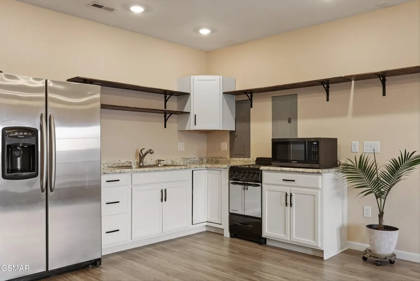
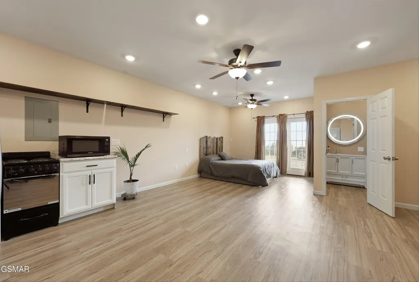
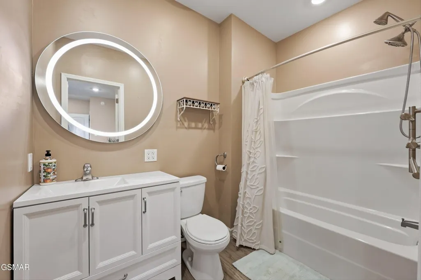
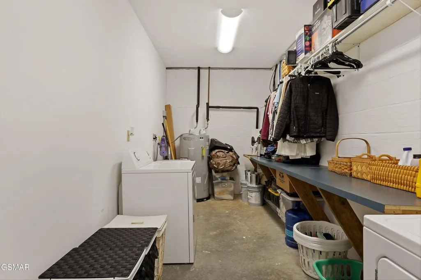
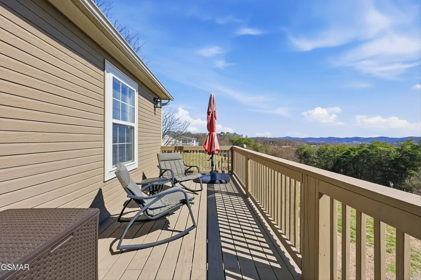
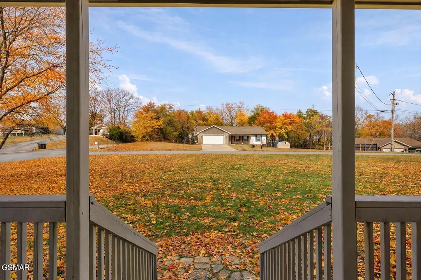
Impeccable One-Owner Home in a Highly Desirable Neighborhood -- Don't Miss This Opportunity! Experience the perfect blend of charm and comfort in this beautifully custom country-style home, thoughtfully designed for everyday living and effortless entertaining. Featuring an open-concept floor plan with the primary suite on the main level, this home offers both functionality and convenience. The walk-out basement includes a full bath and spacious bonus room, making it ideal for a guest suite, media room, or excellent additional living space for multi-generational living. Start your mornings relaxing on the inviting front porch, or unwind on the back deck while taking in peaceful mountain views. Situated on .69 acres, the property showcases lovely landscaping complete with fruit trees, creating your own private retreat. Conveniently located near the interstate, with amazing Mountain Views, you'll enjoy quick and easy access to Sevierville, Jefferson County, and Knoxville while still coming home to a peaceful setting. Additional highlights include a new garage door and pride of ownership throughout. Adjoining Lot #2 is available for purchase with the sale of the home. This is a one owner home and maintained meticulously! Please remove shoes upon entering.
| Price History | |
|---|---|
| 7/10/2026 | Listed $584,000 |
| 7/13/2026 | 1$579,000 |
| 7/28/2026 | 1$574,900 |
General Features
| Living Area | 2962 |
|---|---|
| Sewer | Septic Tank |
| Heating | Electric,Heat Pump |
| Cooling | Central Air,Electric |
| Utilities | Electricity Available,Water Available,Cable Connected |
| Possession | Negotiable |
| Roof | Shingle |
| Appliances | Dishwasher,Dryer,Microwave,Refrigerator,Washer |
| Garage Spaces | 2 |
| Patio/Porch Features | Patio,Covered,Deck |
| Architectural Style | Cape Cod |
| Construction Materials | Frame,Stone,Vinyl Siding |
| Year Built | 2004 |
| Stories Count | 2 |
| Topography | Corner Lot |
| Levels | Three Or More |
| Property Subtype | Single Family Residence |
| County | Sevier County,TN |
| New Construction | No |
| Property Type | Residential |
| Attached Garage | No |
| Subdivision Name | Sam Hills |
| Garage Y/N | Yes |
| Full Baths | 3 |
| Status | Active |
| Buyer Financing | Other,Conventional,FHA,VA |
| Directions | Get off exit 407 to Winfield Dunn Partway to E Dumplin Valley RD to left on Harwood (across from Lisega) go to 2nd right to Klondike. See sign in yard . |
| City | Kodak |
| Senior Community Y/N | No |
| Lot Size Units | Acres |
| Property Attached Y/N | No |
| Tax Annual Amount | 735 |
| Building Area Units | Square Feet |
| Living Area Units | Square Feet |
| Standard Status | Active |
| Tax Lot | 1 |
Interior Features
| Interior Amenities | Ceiling Fan(s),Walk-In Closet(s) |
|---|---|
| Basement | Full,Finished,Walk-Out Access |
| Flooring | Carpet,Laminate |
| Total Fireplaces | 1 |
| Air Conditioning Y/N | Yes |
| Heating Y/N | Yes |
| Fireplace Y/N | Yes |
| Total Bedrooms | 3 |
| Below Grade Finished Area Unit Type | Square Feet |
| LivingAreaSource | Agent Measured |
| Below Grade Finished Area Source | Agent Measured |
| Above Grade Finished Area Source | Agent Measured |
| Above Grade Finished Area Unit Type | Square Feet |
| Total Baths | 3 |
Exterior Features
| Parking Features | Driveway |
|---|---|
| Lot Features | Corner Lot |
| Water Source | Public |
| Total Parking | 2 |
| Lot Size Area | 0.69 |
| Building Area Total | 2962 |
| Lot Dimensions | 270.6X117.5 IRR |
| Lot Size Acres | 0.69 |
| Lot Size Source | Agent Calculated |
| Waterfront Y/N | No |
| Covered Spaces | 2 |
Amenities
- Foreclosure
- Views
- Short Sale
- New Construction
- Adult 55+
- Lease To Own
- No HOA Fees
- Furnished
- Primary On Main
- Air Conditioning
- Seller Finance
- Green
- Fixer Upper
- Horse
- Golf
- Fireplace
- Deck
- Garage
- Basement
- Pool
Property vs Single Family Average in 37764
Price
Taxes
Year Built
Visits
 The data relating to real estate for sale on this web site comes in part from the Internet Data Exchange Program of RealTracs Solutions as distributed by MLS Grid. Real estate listings held by brokerage firms other than EXIT Realty Blues City are marked with the Internet Data Exchange Program logo or thumbnail logo and detailed information about them includes the name of the listing brokers.
 Copyright © 2026 Memphis Area Association of REALTORS®. The information provided is for the consumer's personal, non-commercial use and may not be used for any purpose other than to identify prospective properties that the consumer may be interested in purchasing. Information deemed reliable, but not guaranteed. Some or all of the listings displayed may not belong to the firm whose web site is being visited.
 Listing information provided courtesy of the Central West Tennessee Association of Realtors. IDX information is provided exclusively for consumers' personal, non-commercial use, and it may not be used for any purpose other than to identify prospective properties consumers may be interested in purchasing. The data is deemed reliable, but is not guaranteed accurate by the MLS.
Updated: September 21, 2026 5:33 PM UTC
Listing information provided courtesy of the Central West Tennessee Association of Realtors. IDX information is provided exclusively for consumers' personal, non-commercial use, and it may not be used for any purpose other than to identify prospective properties consumers may be interested in purchasing. The data is deemed reliable, but is not guaranteed accurate by the MLS.
Updated: September 21, 2026 5:33 PM UTC
